🐍 "先着50社のエンタープライズ・クエリーにカスタム3Dウェアハウス・デザインをプレゼント" プラン


H1: Heavy Duty Longspan Shelving for Pharmaceutical Distribution Center Quotation: An Expanded Engineering, Compliance, and Procurement Reference
A heavy duty longspan shelving quotation for a pharmaceutical distribution center is a technical and regulatory commitment disguised as a commercial document. The 棚上げ specified for a regulated facility determines whether cartons of finished drug product sit in a layout that survives a GMP inspection, whether a cold-chain anteroom keeps its coating integrity through years of temperature cycling, whether a temperature-mapping study finds homogeneous airflow or a stagnant pocket behind a solid-deck 棚上げ bay, and whether the facility’s quality unit can produce a documentation trail that ties every load sign to a stamped calculation.
This reference examines the 棚上げ quotation from the inside out: the structural anatomy of a pharmaceutical-grade 棚上げ bay, the surface engineering that separates an ambient 棚上げ installation from a cold-room 棚上げ installation, the airflow consequences of 棚上げ layout, the line-item architecture of a defensible quotation, the qualification documentation that a 棚上げ supplier should deliver, and the exclusion clauses that quietly transfer risk back to the buyer. It is written for procurement leads, engineering managers, quality professionals, and operations directors who need to compare 棚上げ proposals on something more substantive than the total at the bottom of the page.
H2: Why Pharmaceutical Shelving Specification Diverges From General Warehouse Shelving
General warehousing tolerates compromise. A distribution center moving consumer goods can absorb a sagging shelf, a chipped coating, or a layout that obstructs airflow without triggering a regulatory consequence. A pharmaceutical distribution center cannot. The 棚上げ in a licensed facility sits inside a quality system, and every physical characteristic of that 棚上げ — surface finish, load rating, adjustability, cleanability, anchoring — becomes evidence in an inspection or an audit.
H3: The Regulatory Weight Carried by a Shelving Installation
The U.S. FDA’s cGMP regulations for finished pharmaceuticals, at 21 CFR 211.42, require buildings used for holding drug products to be of suitable size and construction to facilitate cleaning, maintenance, and proper operations, with separate or defined areas to prevent contamination and mixups. A 棚上げ layout is the physical expression of that requirement. If the 棚上げ cannot be cleaned because the upright perforations and beam connections create upward-facing ledges, the 棚上げ becomes a finding.
If the 棚上げ layout does not physically segregate quarantine stock, released stock, rejected material, and recalled product, the 棚上げ configuration undermines the segregation the regulation demands. Quality units increasingly treat 棚上げ drawings as controlled documents for exactly this reason: a 棚上げ change is a layout change, and a layout change is a change to the conditions under which product is stored.
H3: The GDP Layer Applied to Shelving Layout
The EU Guidelines on Good Distribution Practice (2013/C 343/01) and the WHO GDP guidance (TRS 961, Annex 9) push the 棚上げ conversation into operational territory. Storage conditions must be demonstrated rather than assumed. Temperature-sensitive batches require a storage environment whose performance is qualified. The 棚上げ in that environment is not passive furniture; it obstructs air, creates thermal mass, and shapes the temperature gradient from floor to ceiling.
A 棚上げ layout finalized without reference to the room’s airflow design is a layout that the temperature-mapping exercise will eventually test — and, in a meaningful number of cases, fail. Procurement teams that treat 棚上げ as a late-stage purchase, awarded after the HVAC and mapping scopes are closed, frequently discover that the 棚上げ is the variable that forces rework.
H3: Where “Heavy Duty” Becomes a Technical Claim on Shelving
In commodity markets, “heavy duty” is an adjective. In pharmaceutical procurement, it should be a defined Uniformly Distributed Load per shelf level, verified against a calculation that respects the beam span, the deck material, and the cumulative upright capacity. Pharmaceutical 棚上げ commonly sits in the 300 kg to 800 kg per level range, with longer spans and denser product profiles pushing toward the upper end.
Those numbers are meaningless without the span and the deflection basis attached to them. A 棚上げ supplier who quotes “500 kg per shelf” without stating the span at which that rating applies has provided a marketing figure, not an engineering figure. The distinction matters because pharmaceutical cartons are heavy, frequently reloaded, and often handled by staff working at speed — the conditions under which a marginally rated 棚上げ bay becomes a safety incident.
H2: The Structural Anatomy of a Pharmaceutical-Grade Longspan Shelving Bay
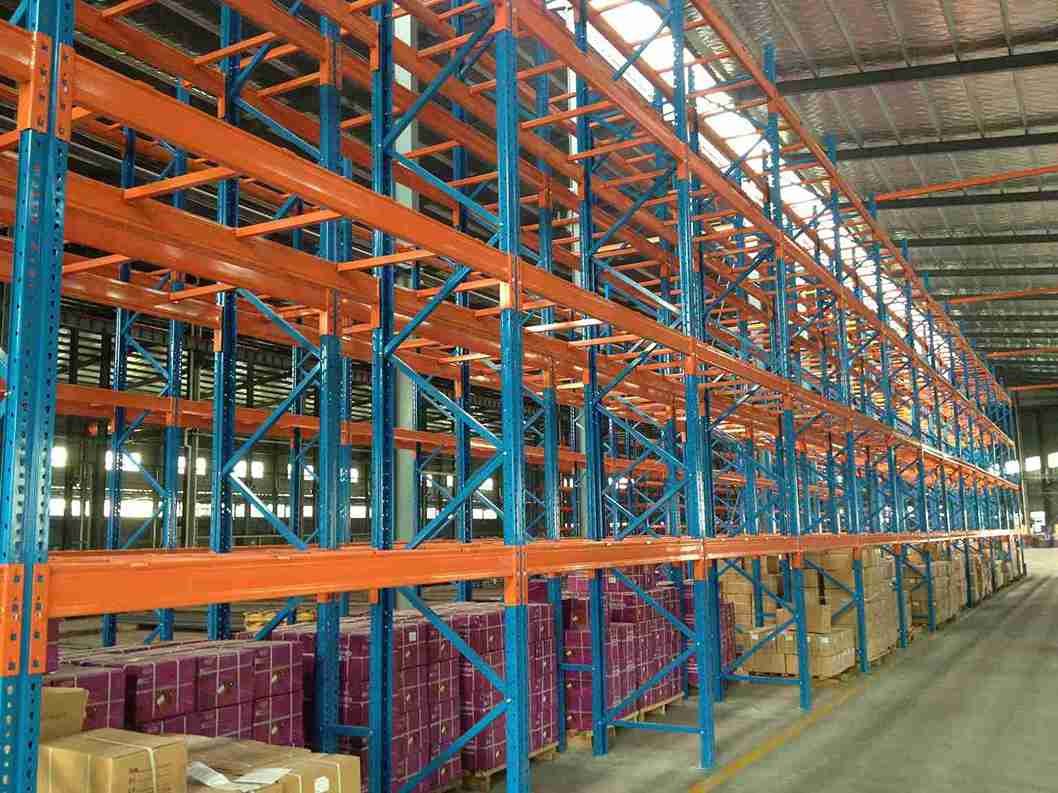
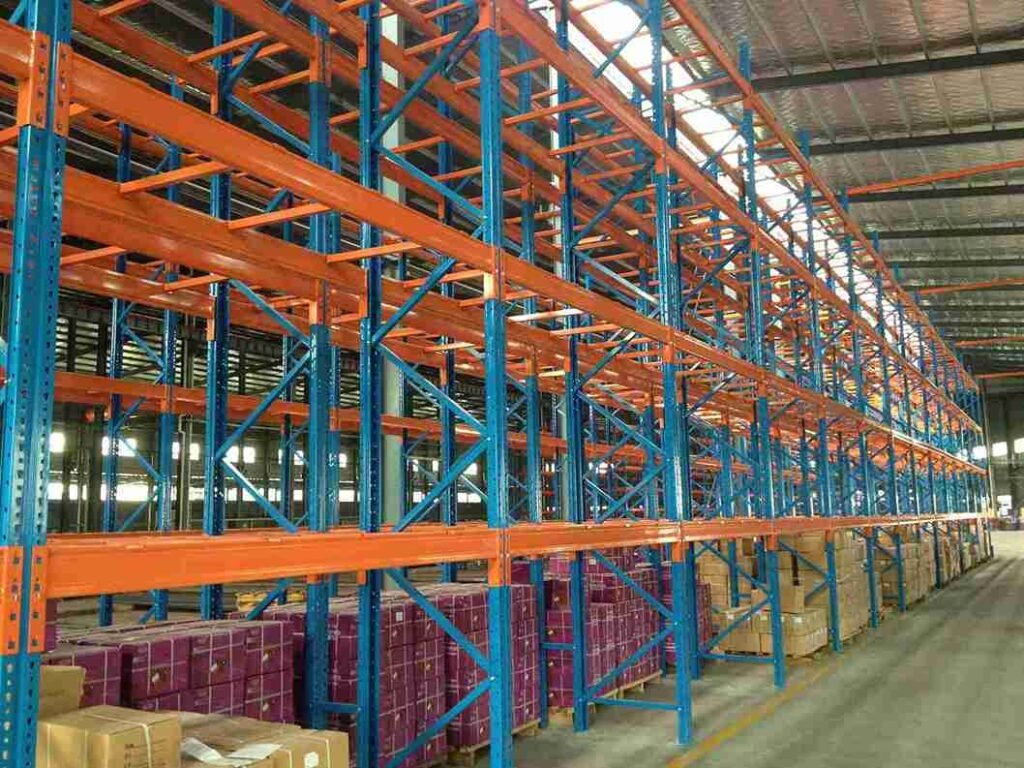
A longspan 棚上げ bay appears simple: two upright frames, a set of horizontal beams, and shelf panels. In a regulated environment, each of those components carries a specification burden that drives performance, documentation, and price.
H3: Uprights, Bracing, and the Adjustment Pitch That Defines Shelving Flexibility
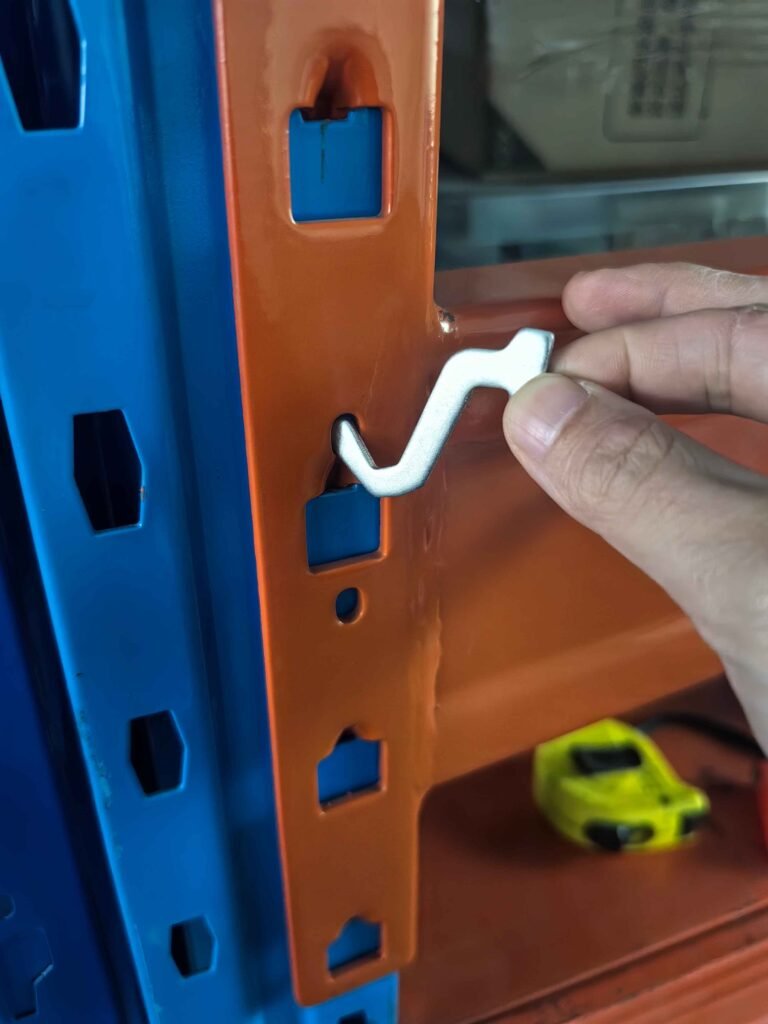
Pharmaceutical product mixes change. A 棚上げ bay configured for a six-month supply of boxed antibiotics at one carton height may be reconfigured within a year for a different pack format with a different height and weight profile. The 50 mm pitch on 棚上げ upright perforations is therefore more than a convenience; it is the feature that allows 棚上げ levels to be relocated without cutting, welding, or field modification of the frame. Any intervention that alters the frame compromises the load rating and breaks the documentation trail that supports the 棚上げ installation during qualification.
について 棚上げ upright section itself deserves scrutiny. A 90 × 60 mm または 100 × 70 mm perforated L-shaped upright with horizontal and diagonal bracing at regular intervals is a common longspan 棚上げ construction. Bracing at roughly 600 mm intervals provides a sensible baseline for sway resistance, particularly where 棚上げ height exceeds 2.5 m or the site sits in a seismic zone. In pharmaceutical rooms, the bracing detail also has a hygiene dimension: 棚上げ bracing that creates horizontal surfaces facing upward will collect dust and resist wiping, and cleaning validation swabs will find those surfaces eventually.
H3: Beam Spans, Deflection, and the Load Table Behind the Shelving Rating
The beam is where a 棚上げ quotation most often conceals its compromises. A roll-formed box beam in S235JR steel with a minimum yield strength of 235 MPa is the workhorse of longspan 棚上げ because the closed section resists torsion across spans that would cause a simple C-section to sag. Beam thickness typically ranges from 1.5 mm to 2.5 mm, with thinner gauges appropriate only for short 棚上げ spans carrying modest loads.
The practical problem is that many 棚上げ quotations state a load capacity without stating the span, the deck type, and the deflection basis behind it. A 2,400 mm 棚上げ beam rated at 500 kg UDL does not behave like a 1,800 mm 棚上げ beam with the same nominal rating, and the deck material introduces a third limit.
The safe working load of a 棚上げ shelf is the lowest of three values: the beam capacity at its actual span, the deck capacity, and the upright capacity carrying the cumulative load of every level above. A 棚上げ quotation that lists one headline number without those qualifiers is not a technical quotation; it is an invitation to overloading, and overloading is one of the most common root causes identified in racking and 棚上げ inspections.
H3: Decking Choices and Their Consequences for Shelving Cleanability
Solid steel panels, galvanized steel, wire mesh, and encapsulated chipboard all appear in pharmaceutical 棚上げ installations, and each changes the cleaning and airflow profile of the 棚上げ bay.
Wire mesh decking on 棚上げ supports vertical airflow and reduces dust accumulation on the deck surface, but it multiplies the edges and intersections that must be wiped during cleaning. Solid steel 棚上げ panels present a smooth, uninterrupted surface that is easier to disinfect, but they obstruct vertical air movement and can produce temperature stratification inside a loaded 棚上げ bay. Encapsulated chipboard is economical and smooth but must be sealed against moisture ingress in humidity-controlled and cold-chain zones.
について 棚上げ quotation should name the deck material explicitly and connect it to the room’s cleaning strategy and airflow design. A single line reading “shelves included” tells a quality unit nothing about whether the 棚上げ will pass a cleaning verification swab or a mapping study.
H3: Accessories That Turn Shelving Into an Audit-Ready System
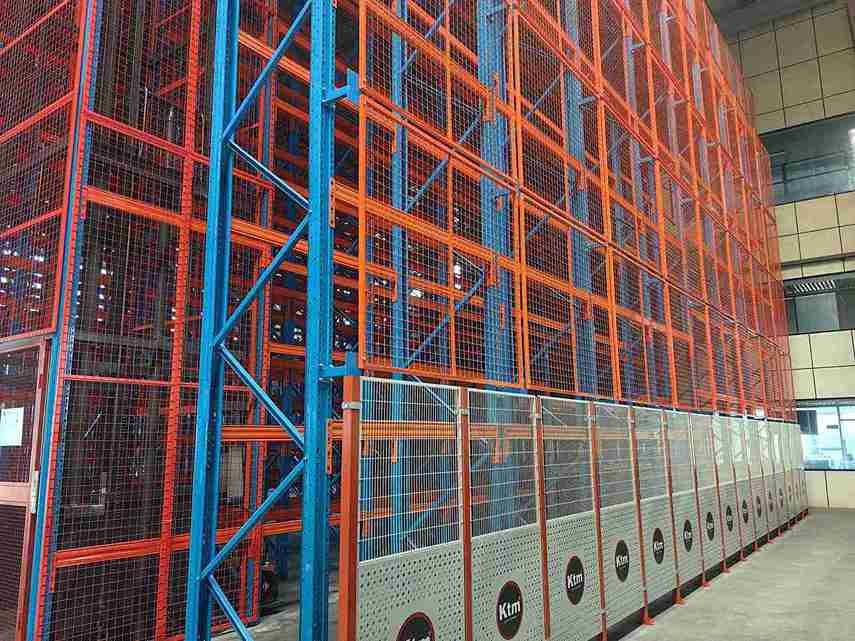
Column protectors, end-of-aisle guards, beam safety clips, load signs, anchor bolts, shims, and touch-up paint are individually small 棚上げ line items that collectively determine safety and compliance. In pharmaceutical facilities, the accessory list often extends to locked mesh enclosures that convert a 棚上げ bay into a quarantine cage, divider systems that support batch segregation on 棚上げ levels, and identification plate holders that carry bay-level labeling for traceability. These items are frequently excluded from a base 棚上げ quotation and added later as change orders once the operations team reviews the layout. A 棚上げ quotation that anticipates the segregation and identification requirements of a GDP-compliant warehouse is worth more than one that prices only steel.
H2: Surface Engineering for Shelving in Regulated Environments
The finish on pharmaceutical 棚上げ is not cosmetic. It is the first barrier against particulate shedding, microbial retention, and corrosion-driven structural degradation, and it is the specification most often diluted to protect a 棚上げ price.
H3: Epoxy Powder Coating on Ambient Shelving
An epoxy-polyester powder coating in the 60–80 micron range is the default finish for ambient pharmaceutical 棚上げ. A properly applied coating produces a smooth, non-porous surface that gives dust and bacteria nowhere to settle, and it resists the mild detergents used in routine cleaning. Independent testing of epoxy-polyester 棚上げ coatings has demonstrated 500-hour salt spray resistance under ISO 9227, which is adequate for controlled ambient rooms.
The limitation appears in cold storage and high-humidity anterooms. A standard powder coating on 棚上げ that cycles between a 2–8°C cold room and a warmer loading area is vulnerable to micro-cracking and chipping at impact points. Once the coating barrier on a 棚上げ upright is breached, corrosion begins at the exposed steel, and a corroded 棚上げ upright no longer carries the load printed on its sign. Field experience in refrigerated environments has recorded visible rust on poorly coated 棚上げ within fourteen months and measurable capacity loss by year five. In a pharmaceutical cold chain, that trajectory is not a maintenance inconvenience; it is a deviation.
H3: Hot-Dip Galvanizing for Cold-Chain and Wash-Down Shelving
For cold storage at –25°C, rooms above 85% RH, and wash-down-adjacent areas, hot-dip galvanizing to ISO 1461 is the more defensible 棚上げ specification. The zinc-iron alloy layers provide cathodic protection at cut edges and impact points, and a properly galvanized 棚上げ frame can deliver twenty-plus years of corrosion protection without depending on a polymer barrier.
The trade-off is visual: galvanized 棚上げ has a rougher, crystalline appearance than powder-coated 棚上げ, and some facility teams find it less uniform across an open warehouse floor. In a cold room, corrosion resistance and cleanability outrank visual uniformity, and a credible 棚上げ quotation for a mixed ambient-and-cold-chain facility will not apply one finish across the entire project. It will separate ambient 棚上げ bays, cold-room 棚上げ bays, and wash-down 棚上げ areas and price the appropriate protection for each.
H3: Stainless Steel Shelving and the Cost of Over-Specification
Stainless steel 棚上げ is the highest-hygiene option and is appropriate for aseptic support areas, aggressive disinfectant exposure, and surfaces that must withstand frequent wash-down. For most ambient and cold-chain pharmaceutical distribution floors, a high-quality epoxy coating or hot-dip galvanizing provides adequate cleanability at a fraction of the cost. Stainless steel 棚上げ typically runs 1.8 to 2.5 times the epoxy-coated alternative depending on grade. The decision should follow the cleaning chemistry, the wash-down frequency, and the cleanroom classification of the room. A blanket assumption that “pharma means stainless” produces expensive 棚上げ in rooms that never needed it, and it consumes capital that would be better directed at the cold-chain 棚上げ that genuinely requires the upgrade.
H3: Color Coding and Zoning Within a Shelving Layout
Color on 棚上げ is a safety feature and a zoning tool. RAL 5010 blue on drive-aisle 棚上げ uprights and RAL 1007 yellow on end frames improves visibility and reinforces traffic separation, but in GDP-oriented layouts, color coding can also distinguish quarantine 棚上げ from released-product 棚上げ, or ambient 棚上げ from cold-chain 棚上げ. .その 棚上げ quotation should state whether the color is a standard RAL selection or a custom batch, because custom 棚上げ colors affect lead time and minimum order quantities. In facilities that run multiple temperature zones, a consistent 棚上げ color convention reduces picking errors and supports the visual controls that auditors expect to see.
H2: Shelving Layout, Airflow, and the Temperature-Mapping Consequence
について 棚上げ quotation and the temperature-mapping protocol are usually produced by different teams at different project stages. That separation is a recurring source of expensive rework, and it is entirely avoidable if the 棚上げ layout is treated as an input to the mapping design rather than an output of the procurement schedule.
H3: Shelving as an Airflow Obstruction in GMP Mapping
A GMP warehouse mapping study identifies at-risk areas by considering the layout of racks, shelves, and pallets, the capacity of diffusers to circulate air, temperature gradients between floor and ceiling, and the location of HVAC sensors. The 棚上げ layout is a direct input to that assessment. A dense 棚上げ installation with solid decking and narrow flue spaces can create stagnant zones that the HVAC design never anticipated. The mapping study will locate those zones, and the facility will then choose between derating storage volume, adding air circulation equipment, or reconfiguring the 棚上げ. Of those three options, reconfiguring the 棚上げ before installation is the only one that does not consume qualified capacity or require re-validation.
H3: Shelf Spacing in Cold-Store Shelving
In pharmaceutical cold storage, the relationship between 棚上げ arrangement and temperature distribution is measurable. Research on high-rack pharmaceutical cold stores has examined how shelf layout influences internal airflow and temperature homogeneity, linking 棚上げ layer spacing to average temperature and temperature non-uniformity within the stored volume. A 棚上げ spacing that suits ambient picking — driven by carton height and ergonomic reach — may not be optimal for cold-chain airflow. The 棚上げ quotation should flag whether the proposed beam elevations have been reviewed against the room’s airflow design, or whether the facility will validate the 棚上げ layout after installation and absorb the cost of adjustment. That single question, asked during 棚上げ tender evaluation, has saved projects from post-installation reconfiguration more than once.
H3: Aisle, Flue, and Picking Dimensions in Shelving Design
The engineering compromise in pharmaceutical 棚上げ usually sits between airflow, cleanability, and picking density. Wire mesh 棚上げ decking with defined flue gaps preserves vertical air movement but complicates wiping. Solid 棚上げ decking simplifies cleaning but requires the HVAC design to compensate for reduced percolation. Aisle widths around 棚上げ must accommodate the material handling equipment in use — manual picking carts, order-picker reach trucks, or walkie stackers — while preserving emergency egress and access for cleaning equipment. A 棚上げ quotation that prices steel but does not reference the aisle and flue dimensions of the approved layout is pricing a commodity. The 棚上げ quotation that references those dimensions is pricing an installation that can be qualified.
H2: Reading a Pharmaceutical Shelving Quotation Line by Line
ほとんどの場合 棚上げ quotations arrive as a one-page equipment list with a total at the bottom. That format is structurally inadequate for a regulated project. A 棚上げ quotation capable of surviving a capital appropriations review and a supplier qualification audit has to expose the cost architecture beneath the total.
H3: Shelving Equipment and Materials: The Visible 35 to 50 Percent
The steel in a 棚上げ project — uprights, beams, decking, base plates, anchors, beam clips, and protectors — typically represents 35 to 50 percent of total installed cost. The 棚上げ quotation should break this down by bay type and by zone. A cold-room 棚上げ bay with galvanized finish and a reinforced anchor specification does not cost the same as an ambient 棚上げ bay with standard powder coating. If a 棚上げ quotation presents a single blended rate per bay across a facility with mixed temperature zones and mixed finish requirements, the facility is either overpaying for ambient 棚上げ or under-specifying cold-chain 棚上げ. Both outcomes are unacceptable, and both are invisible unless the 棚上げ quotation is disaggregated.
H3: Shelving Engineering and PE-Stamped Calculations: The 5 to 12 Percent
Structural engineering, layout design, and stamped calculations for load capacity, seismic design where applicable, and anchor specification typically run 5 to 12 percent of total 棚上げ project cost. In a pharmaceutical project, this line item is not optional. The engineering package is what allows the 棚上げ to be permitted, inspected, and qualified, and it is the document that proves during an audit that the stated 棚上げ load capacities are calculated values tied to a specific configuration at a specific site.
A 棚上げ quotation that excludes engineering, or that offers “free layout design” without a stamped calculation package, transfers structural risk to the facility. That risk resurfaces as a permit delay, a consultant peer review, or an insurer’s inspection finding, and it arrives later with less negotiating leverage.
H3: Shelving Permitting and Code Compliance: The 3 to 8 Percent
High-pile storage permits, building permits, plan review, fire marshal coordination, and inspection scheduling generally account for 3 to 8 percent of 棚上げ project cost, with jurisdictions such as California, New York, and New Jersey sitting at the higher end. The permitting cost is not a reason to avoid a compliant 棚上げ installation. It is a reason to insist that the 棚上げ quotation identifies who produces permit drawings, who responds to plan-review comments, and whether the 棚上げ supplier’s engineering package will be accepted by the local authority without a third-party review.
In pharmaceutical projects, 棚上げ permitting frequently intersects with fire-code requirements for in-rack sprinkler compatibility and flue space. A 棚上げ layout with solid decking and tight flue dimensions may require sprinkler modifications that were never anticipated in the base building design. The 棚上げ quotation should either include a sprinkler compatibility review or explicitly exclude it with a note requiring the facility to confirm the 棚上げ layout against the fire protection design. Silence on this point is not neutral; it becomes a change order.
H3: Shelving Installation Labor: The 30 to 45 Percent
Installation labor, supervision, and site management commonly represent 30 to 45 percent of total 棚上げ cost, depending on facility access, ceiling height, and layout complexity. In a pharmaceutical distribution center, 棚上げ installation is more than bolting steel together. It is a controlled activity that may occur in a live facility with segregated construction zones, dust barriers, and documented cleaning protocols. The installation crew’s familiarity with GMP housekeeping expectations affects both schedule and cost.
について 棚上げ quotation should state the installation methodology: whether the crew will work in occupied areas, how debris and packaging will be controlled, whether anchor drilling will use dust extraction, and how the completed 棚上げ will be handed over for qualification. A line item reading “installation included” without those qualifiers is a placeholder. It is also the line item most likely to generate a variation once the 棚上げ crew encounters a live pharmaceutical environment for the first time.
H3: Shelving Ancillary Items That Inflate the Final Invoice
The ancillary list on a 棚上げ quotation deserves the same scrutiny as the structural steel. Column protectors, aisle guards, safety clips, load signs, anchors, shims, and touch-up paint are small individually but significant collectively. In pharmaceutical facilities the list may also include quarantine enclosures, 棚上げ dividers for batch segregation, and label holders for traceability. A 棚上げ quotation that anticipates these requirements is easier to budget against than one that reveals them after the purchase order is signed. Procurement teams that compare 棚上げ proposals should normalize the ancillary scope first, because a 棚上げ price that looks lower often reflects a narrower definition of what the 棚上げ package includes.
H2: Load Verification and Engineering Standards Behind the Shelving Rating
The load capacity printed on a 棚上げ quotation is a claim. The engineering standard behind it is what makes the claim defensible in a permit review, an insurance inspection, and a quality audit.
H3: UDL Versus Point Load on Pharmaceutical Shelving
Uniformly distributed load ratings assume that weight is spread evenly across the 棚上げ surface. In practice, pharmaceutical cartons, totes, and bottled liquids do not always load uniformly. A 棚上げ shelf rated at 500 kg UDL may behave differently under a concentrated point load from a dense case of glass vials positioned at the beam midpoint. The 棚上げ structural calculation should consider the load pattern, or the facility should impose a conservative derating where actual loading is not uniform. The 棚上げ quotation can support this by providing a load table showing capacity at the specified span and deck type rather than a single UDL figure.
H3: The L/200 Deflection Limit Applied to Shelving
For longspan 棚上げ under full uniform load, a deflection limit of L/200 — span divided by 200 — is a common engineering criterion. For a 2.4 m beam, that equates to 12 mm of maximum sag. Beyond that limit, weld fatigue accelerates, the 棚上げ surface develops a slope that affects picking ergonomics, and the decking may begin to disengage from the beam under repeated load cycles. In a pharmaceutical warehouse where the same 棚上げ bay may be loaded and unloaded several times per shift, deflection control is a durability requirement. A 棚上げ supplier who cannot answer the question “at what deflection is this load rating calculated?” has not engineered the 棚上げ to a pharmaceutical standard.
H3: Seismic Design and Anchoring for Shelving
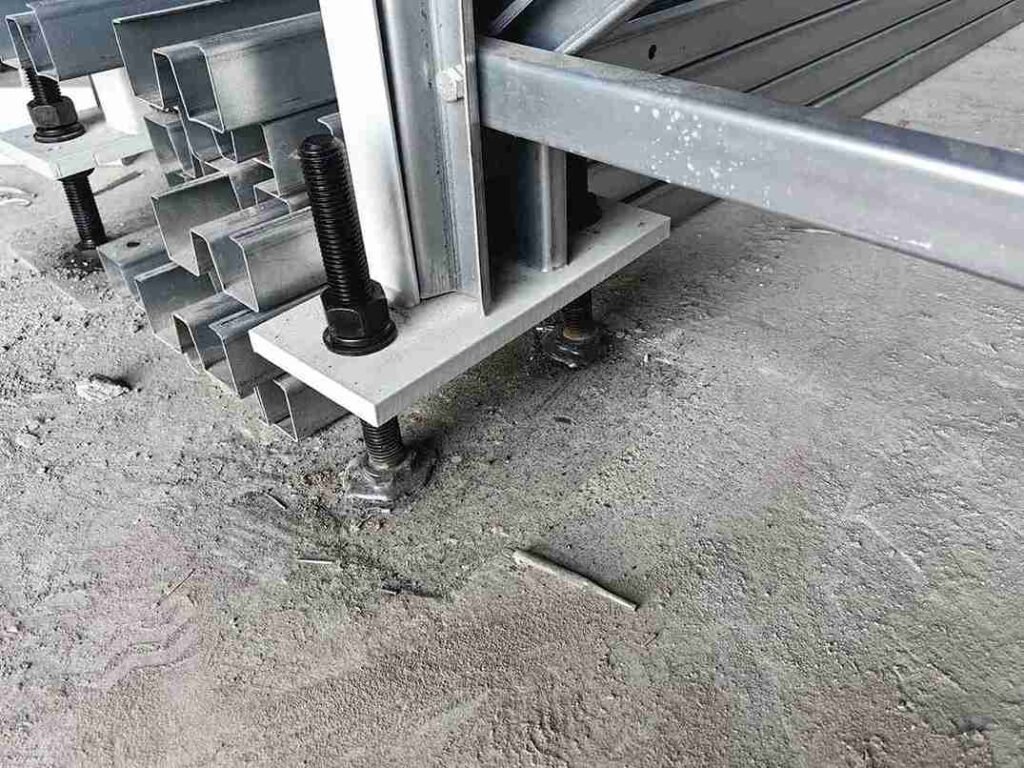
Seismic requirements vary by jurisdiction. In China, GB 50011 governs the seismic design of 棚上げ in pharmaceutical facilities; in the United States, ASCE 7 provisions govern seismic design and anchor specification for 棚上げ above certain height thresholds. A 棚上げ quotation for a pharmaceutical distribution center should identify the seismic design category of the site and confirm that the anchor specification — anchor type, embedment depth, edge distance, and concrete strength assumption — matches that category.
In non-seismic regions the anchor specification still matters for uplift and shear resistance, though the design envelope is less demanding. A 棚上げ quotation listing “anchors included” without a site-specific anchor calculation is applying a generic assumption to a site-specific structure, and that assumption will surface during permitting or qualification.
H2: Qualification, Documentation, and Change Control for Shelving
Pharmaceutical 棚上げ is not always validated in the same way as an HVAC unit or a purified water loop, but the expectation is moving in that direction. The DQ-IQ-OQ-PQ lifecycle is increasingly applied to 棚上げ in GMP warehouses, particularly where the 棚上げ configuration is tied to storage-condition claims or automated handling interfaces.
H3: What IQ/OQ Means for a Shelving Installation
Installation Qualification establishes documented evidence that the 棚上げ was installed in accordance with the approved design: the correct uprights, beams, decking, anchors, and accessories are present, the 棚上げ bay dimensions match the layout, the load signs are correct and legible, and the 棚上げ is complete and ready for use. Operational Qualification confirms that the installed 棚上げ operates within its intended parameters — that the shelf adjustment mechanism functions, that the beam connectors engage fully, and that the as-built 棚上げ configuration matches the load-rating assumptions.
For a longspan 棚上げ project, the IQ/OQ package does not replace the structural engineering. It is the documentation layer that connects the 棚上げ engineering to the facility’s quality system. A 棚上げ quotation that includes a validation package line item signals that the supplier understands the pharmaceutical context. A 棚上げ quotation that treats validation as the facility’s problem leaves the facility to reconstruct the documentation trail after the 棚上げ installer has left site.
H3: The Shelving Documentation Package
A complete handover package for pharmaceutical 棚上げ typically includes as-built layout drawings, a structural calculation summary with load tables and deflection basis, anchor specification and installation records, coating or galvanizing certificates, a load-sign schedule, and IQ/OQ protocols with completed execution records. The 棚上げ quotation should identify which of those documents are included, which are available at additional cost, and which the supplier will not provide. The gap between those categories is where audit findings originate, and it is also where a 棚上げ supplier’s real capability becomes visible. A supplier that can describe its 棚上げ documentation package in detail during tender evaluation is usually a supplier that has delivered into regulated facilities before.
H3: Shelving Change Control After Handover
Once the 棚上げ installation is qualified, every subsequent change to the 棚上げ layout — adding a level, relocating a beam, removing a bay, adding a divider — should pass through the facility’s change control process. The reason is straightforward: the 棚上げ load signs, the 棚上げ layout drawing, and the temperature-mapping assumptions are all tied to the as-built 棚上げ configuration.
An informal 棚上げ modification that adds a shelf level without recalculating the upright load can silently exceed the 棚上げ frame capacity. A facility that treats 棚上げ as fixed infrastructure rather than reconfigurable equipment tends to discover this late. The better practice is to keep a 棚上げ register, log every 棚上げ change, and require the 棚上げ supplier to confirm capacity whenever the configuration changes.
H2: Exclusion Clauses That Transfer Shelving Risk Back to the Buyer
Exclusion clauses are not inherently illegitimate. A 棚上げ supplier cannot be responsible for conditions it has not surveyed. But in pharmaceutical projects, certain exclusions transfer risk in ways the facility may not fully appreciate until the 棚上げ project is underway.
H3: “Floor Condition Assumed Adequate”
A standard 棚上げ exclusion states that the quotation assumes the concrete slab is level, cured, and strong enough to accept anchor loads. In a pharmaceutical distribution center, the floor may carry a resin coating, may contain post-tensioning tendons, or may have a slab thickness never designed for the point loads of a tall 棚上げ installation. If the floor requires grinding, patching, or an engineered anchor solution, that cost falls to the facility. A 棚上げ quotation that does not flag the floor condition as a site-survey item leaves a structural variable unaddressed.
H3: “Permitting by Others”
Many 棚上げ quotations exclude permit fees and plan-review management, treating them as the facility’s responsibility. That exclusion is defensible where the facility has a permitting consultant, but it becomes a scheduling risk when the 棚上げ supplier’s drawings are the core of the permit submission. The facility may find itself managing a plan-review cycle without the engineering resources to answer comments. The 棚上げ quotation should clarify whether the supplier will provide permit-ready drawings and support the review, even where the fees remain the facility’s cost.
H3: “Temperature Mapping and Validation by Others”
Temperature mapping and cleaning validation are specialist activities, and it is reasonable for a 棚上げ supplier to exclude them. The risk arises when the 棚上げ layout is finalized without input from the mapping team and the post-installation study identifies airflow deficiencies requiring 棚上げ reconfiguration. The cost of that reconfiguration — labor, new beams, re-qualification — is rarely borne by the 棚上げ supplier under a standard exclusion. A 棚上げ quotation that includes a design-review touchpoint with the facility’s validation team, or that states the airflow assumptions behind the 棚上げ layout, reduces the probability of a post-installation surprise.
H2: Total Cost of Ownership for Pharmaceutical Shelving
について 棚上げ quotation price is the entry cost. Total cost of ownership includes everything that accrues after the 棚上げ is installed, inspected, and placed into service.
H3: Coating Life Cycle and Shelving Maintenance Cost
Powder-coated 棚上げ in an ambient, humidity-controlled room may deliver fifteen years or more of service with routine touch-up of impact damage. Powder-coated 棚上げ in a cold-chain anteroom may need coating repair within three to five years, and if corrosion reaches the 棚上げ upright section, the repair may require frame replacement rather than paint. Galvanized 棚上げ carries a higher initial price and a lower maintenance burden in aggressive environments. The 棚上げ finish specification is therefore a life-cycle cost decision, not merely a capital cost decision, and it deserves a separate line in the 棚上げ business case.
H3: Reconfiguration Value and the Shelving Adjustment Pitch
Pharmaceutical portfolios change. A 棚上げ bay configured for one carton format at 350 kg per shelf may be reconfigured a year later for a different format with a different height and weight profile. The 50 mm adjustment pitch on 棚上げ uprights allows that reconfiguration without new frames. A 棚上げ system with a coarser pitch, or with beams that require tools and structural verification to relocate, imposes a reconfiguration cost every time the product mix shifts. The 棚上げ quotation should confirm the adjustment mechanism and the tools required, because the operational flexibility of the 棚上げ is part of its economic value and part of its argument against a cheaper alternative.
H3: Inspection Cycles and Shelving Compliance Cost
In jurisdictions following Australian Standard AS 4084, racking and 棚上げ must be inspected by a qualified professional at least every twelve months, regardless of size, working load, or traffic. Even where AS 4084 does not apply, pharmaceutical quality systems increasingly expect documented 棚上げ inspections as part of the maintenance program. The inspection examines beam overload, damage, missing parts, anchor condition, load-sign legibility, upright and footplate condition, plumbness, and bracing integrity. The cost of that 棚上げ inspection program, and the repairs that follow it, belong in the total cost of ownership. A 棚上げ system that is difficult to inspect — because of inaccessible connections or poor labeling — makes the inspection more expensive than it needs to be.
H2: Supplier Qualification and Shelving Proposal Evaluation
Selecting a 棚上げ supplier is a quality decision as much as a commercial one. The 棚上げ supplier’s engineering capability, documentation discipline, and installation experience in regulated facilities determine whether the 棚上げ project closes cleanly or generates a trail of deviations.
H3: Questions That Separate Capable Shelving Suppliers From Order Takers
A procurement team evaluating 棚上げ proposals should ask for the load table behind each 棚上げ rating, the deflection basis, the steel grade and coating specification with certificates, the anchor calculation methodology, the 棚上げ documentation deliverables list, and a reference from a comparable pharmaceutical 棚上げ installation. Suppliers who answer those questions precisely during tender are generally the suppliers whose 棚上げ installations survive audits. Suppliers who answer with brochures and generic load charts are generally the suppliers whose 棚上げ requires rework.
H3: Red Flags in a Shelving Quotation
Several patterns in a 棚上げ quotation warrant scrutiny: a single blended bay rate across mixed temperature zones; a load capacity stated without span or deck type; a finish described only as “powder coated” without a micron range or salt-spray claim; engineering described as “included” without a stamped calculation deliverable; installation described as “included” without a methodology statement; and a documentation package described as “available on request.” None of those flags is automatically disqualifying, but each represents an ambiguity that will be resolved later, usually at the facility’s expense.
H3: Pre-Delivery Verification of Shelving
Before 棚上げ leaves the factory, the facility should verify the 棚上げ bill of materials against the approved layout, confirm the 棚上げ coating or galvanizing certificates, check the 棚上げ load signs, and confirm that the 棚上げ anchor specification matches the site’s concrete condition. Pre-delivery verification is inexpensive relative to the cost of correcting a 棚上げ discrepancy on site, particularly in a live pharmaceutical facility where every delivery and every 棚上げ installation activity must be coordinated with operations.
H2: Installing Shelving in a Live Pharmaceutical Distribution Center
Installation sequencing in an operating pharmaceutical warehouse is a planning exercise in itself. The 棚上げ installation must proceed without compromising the storage conditions of product already in the building, and it must leave the facility in a state that can be cleaned and returned to service at each phase boundary.
H3: Phased Shelving Installation and Product Protection
段階的 棚上げ installation — one zone at a time, with temporary barriers and defined cleaning protocols at each boundary — allows the facility to keep shipping while the 棚上げ is built out. The 棚上げ quotation should identify whether phased installation carries a cost premium, because the labor efficiency of a phased 棚上げ build is lower than an empty-building 棚上げ installation. Facilities that discover this premium after award often compromise on phasing and accept construction dust in adjacent storage zones, which is precisely the outcome a GMP-minded 棚上げ plan should avoid.
H3: Dust Control During Shelving Anchoring
Anchor drilling generates concrete dust, and concrete dust in a pharmaceutical storage area is a contamination risk. The 棚上げ installation methodology should specify dust extraction at the drill point, negative-pressure containment where required, and a cleaning protocol before the 棚上げ bay is released for use. These measures add cost to the 棚上げ installation, but they are considerably cheaper than a contamination deviation investigation triggered by visible dust on 棚上げ surfaces in a released-product zone.
H3: Handover and Acceptance of Shelving
について 棚上げ handover should include a walkdown against the as-built layout, verification of anchor torque, confirmation of load-sign placement, a plumbness check on 棚上げ frames, confirmation that beam safety clips are fitted, and a documented cleaning before the 棚上げ is released to operations. The facility’s quality unit should sign the 棚上げ acceptance record, and that record should reference the 棚上げ documentation package. A handover that consists of a delivery note and a handshake is not a handover in a regulated environment.
H2: Five Frequently Asked Questions About Pharmaceutical Shelving Quotations
H4: Can a Standard Longspan Shelving Quotation Be Used in a Cold-Chain Zone?
No. A standard 棚上げ quotation for ambient use typically specifies an epoxy powder coating adequate for controlled room temperature but not for the condensation and temperature cycling of a 2–8°C cold room or a –25°C freezer. A cold-chain 棚上げ quotation should specify hot-dip galvanizing to ISO 1461 or a coating system explicitly warranted for the room’s temperature and humidity envelope. It should also confirm that the 棚上げ steel grade maintains toughness at the low end of the operating range and that the 棚上げ baseplate and anchor design accounts for possible floor movement. Using an ambient 棚上げ quotation in a cold zone is a false economy that surfaces as coating failure and capacity loss within the first few years.
H4: How Should a Shelving Quotation Address Temperature-Mapping Airflow Requirements?
It often does not, and that is a risk the facility must manage. A 棚上げ quotation is typically priced from a layout drawing, and that drawing may never have been reviewed against the room’s airflow design. The 棚上げ quotation should state the decking type and the flue dimensions between 棚上げ bays, because those parameters affect vertical air movement and temperature homogeneity.
If temperature mapping has not yet been completed, the 棚上げ quotation should be treated as provisional with respect to 棚上げ spacing and decking until the mapping protocol and HVAC design have been reviewed together. Post-installation 棚上げ reconfiguration to correct an airflow deficiency almost always costs more than coordinating the layout and mapping inputs before the 棚上げ steel is ordered.
H4: Is Stainless Steel Shelving Required in Pharmaceutical Facilities?
Stainless steel 棚上げ is the highest-hygiene option and is appropriate for aseptic support areas, wash-down zones, and surfaces exposed to aggressive disinfectants. For most ambient and cold-chain pharmaceutical distribution spaces, high-quality epoxy-coated or galvanized 棚上げ provides adequate cleanability and corrosion resistance at significantly lower cost. Stainless steel 棚上げ typically costs 1.8 to 2.5 times the epoxy-coated alternative depending on grade. The decision should follow cleaning chemistry, wash-down frequency, and room classification rather than a blanket assumption that pharmaceutical storage always requires stainless 棚上げ.
H4: What Should a Shelving Quotation Include for IQ/OQ Documentation?
A 棚上げ quotation supporting a pharmaceutical qualification program should identify documentation deliverables explicitly: as-built drawings, load-calculation summary with deflection basis, anchor specification and installation records, coating or galvanizing certificates, load-sign schedule, and IQ/OQ protocols. It should also state whether the 棚上げ supplier will execute the protocols or provide templates for the facility’s quality team. The common failure mode is a 棚上げ quotation that includes “documentation” as a single line without defining scope; the facility then discovers after 棚上げ installation that the calculation package is an extra-cost item or that the 棚上げ load signs do not match the as-built configuration.
H4: How Do Shelving Permitting and Engineering Costs Compare Between General Warehousing and Pharmaceutical Distribution?
The percentage ranges are broadly similar — 棚上げ engineering at 5 to 12 percent and 棚上げ permitting at 3 to 8 percent of total project cost — but the content of those scopes is heavier in a pharmaceutical project. The 棚上げ engineering package may need to address seismic design, anchor calculations, and sprinkler compatibility in greater detail, and the 棚上げ permit submission may require coordination with a fire authority and a quality unit that expects documented change control. The 棚上げ quotation should separate engineering and permitting line items rather than bundling them into a project management fee, so the facility can compare what is delivered against the scope its own quality system requires.
H2: Conclusion: A Shelving Quotation Is a Compliance Document in Waiting
A heavy duty longspan shelving quotation for a pharmaceutical distribution center sits at the intersection of structural engineering, surface science, regulatory compliance, and capital budgeting. The number at the bottom of the page is the least informative part of the document.
What matters is whether the 棚上げ quotation exposes the beam span and deflection basis behind each 棚上げ load rating, whether it separates ambient 棚上げ and cold-chain 棚上げ finish specifications, whether it accounts for the airflow and segregation requirements of a GDP-compliant 棚上げ layout, whether it defines the 棚上げ engineering and permitting scope, and whether it specifies the 棚上げ documentation package that will support qualification and audit.
について 棚上げ quotation becomes the first compliance document in the project because that is what it is read as — by the quality unit, the engineering team, the capital appropriations committee, and eventually the inspector. A 棚上げ quotation that is transparent about its technical basis and its exclusions is not necessarily the cheapest 棚上げ quotation. It is the one that gives the facility the information it needs to make a defensible decision, and that standard matters when the product on the 棚上げ is a medicine rather than a commodity.
Geelyracks is a factory specializing in warehouse racking and a global expert in custom racking solutions: https://geelyracks.com/
We can provide you with free warehouse racking design plans and price quotes; ご連絡ください. Our email address is jili@geelyracks.com